EVENLIFT HOME GYM SERVICES

EVENLIFT
at home

Purpose-built home training spaces designed around your room size, goals & abilities, and style. We also offer fitness training in home or online to help you reach your goals. Complete the assessment form below with room measurements and photos for a tailored layout & proposal, or click the fitness coaching link to explore those options.
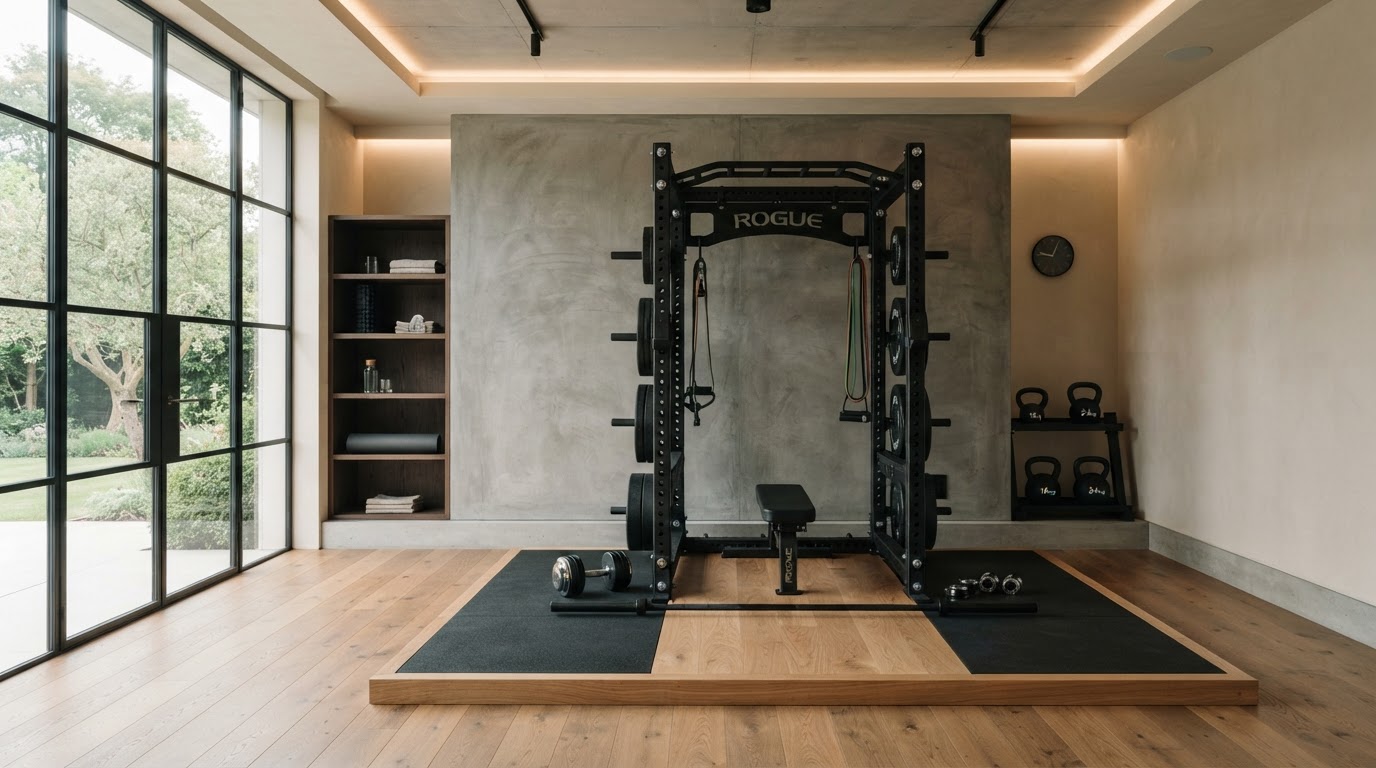
EVENLIFT Custom Home Gym Installation
STAGE 01 — PROJECT INITIATION

Home Gym Space & Goals Assessment

Provide your details, target room measurements, training preferences, and optional design upgrades (flooring, lighting, mirrors, paint). Attach space photos so we can generate your 3D layout plan.

01

Client Profile & Goals

Tell us who will be training and what success looks like

02

Training Style & Exercise Preferences

Select all methods and disciplines you prioritize

03

Space Dimensions & Room Details

Measurements ensure safety clearances and proper rack and equipment fits

Photos of each wall, corners, ceilings, and doors help us map the exact layout.

Click to upload photos of your room

JPG, PNG, HEIC up to 25MB each

04

Optional Room Design Requests

Select custom architectural finishes you'd like us to design & coordinate

Custom Wall Mirrors

Full-height, beveled or framed commercial gym mirrors for form feedback & visual depth.

Specialty Architectural Lighting

Recessed dimmable LED tracks, warm ambient perimeter glow, or high-CRI clean light.

Custom Accent Paint & Wall Finishing

Matte dark charcoals, architectural limewash, wood slat paneling or branded wall treatments.

Commercial Rubber Flooring / Turf Inlay

8mm–15mm high-density impact rubber tile, seamless roll, or integrated flush lifting platform.

See our Privacy Policy and Terms of Service.

No commitment required. We review your space size, goals, and photos to provide a layout and equipment blueprint.

THE PROCESS

Concept to completed training environment.

01

Assessment

We review your completed questionnaire, room dimensions, photo attachments, and style.

02

3D CAD Layout

We design precise flow layouts, rack clearances, floor plans, and mirror placements.

03

Equipment Sourcing

Direct access to commercial-grade manufacturers with client-tiered pricing.

04

Design Upgrades

Coordination of specialty rubber flooring, flush platforms, ambient lighting, and paint.

05

White-Glove Delivery

Coordinated freight delivery, unboxing, assembly, and final handover ready to train.